
Shipping container bar conversion
A shipping container bar conversion transforms a standard steel intermodal container into a fully functional beverage service space. What began as an experimental concept in the mid-2000s has matured into a legitimate hospitality format — one that now powers everything from backyard home bars to multi-six-figure commercial venues. This guide covers every dimension of a shipping container bar conversion: what it is, what it costs, how to build one, the regulations you cannot ignore, and whether the business model actually works.
Definition: A shipping container bar conversion is the process of modifying a standard ISO shipping container — typically 10 ft, 20 ft, or 40 ft in length — into a purpose-built bar by adding structural openings, insulation, electrical and plumbing systems, interior finishes, and commercial bar equipment. The result is a modular, relocatable, and code-compliant beverage service unit.
What Is a Shipping Container Bar Conversion?
The Origins and Evolution of Container Architecture in Hospitality
The shipping container itself was invented in 1956 by Malcolm McLean, an American trucking entrepreneur who recognized that standardizing cargo dimensions would revolutionize global trade. For decades, these corrugated steel boxes did exactly that — crisscrossing oceans by the millions, accumulating in port cities as trade imbalances left surplus units stranded.
The architectural repurposing of containers began in earnest during the early 2000s. London’s Container City (2001) and Amsterdam’s Keetwonen student housing (2006) proved that containers could be livable, durable, and — critically — far cheaper than conventional construction. The hospitality sector took notice. The first documented container bars appeared around 2010–2012, starting as pop-up experiments at music festivals and street food markets. By 2015, dedicated container bar fabricators like ROXBOX and Universal Containers had established commercial operations. The 2020 pandemic accelerated adoption further: outdoor service, contactless pickup windows, and modular, relocatable formats became survival tools for the hospitality industry.
By 2026, a shipping container bar conversion is no longer a novelty — it is a recognized commercial format with established supply chains, financing models, and a growing body of case law around permitting.
Why Shipping Containers Are Uniquely Suited for Bar Conversions
The container’s DNA makes it an almost ideal starting point for a bar. The corrugated Corten steel shell provides inherent structural integrity capable of withstanding stacking, lifting, and decades of outdoor exposure. The standardized dimensions — 8 ft wide, 8 ft 6 in tall (or 9 ft 6 in for high-cube), and available in 10 ft, 20 ft, and 40 ft lengths — mean that every supplier, every flatbed truck, and every crane operator already understands exactly what they are dealing with. There is no custom rigging, no non-standard transport, no guesswork.
Beyond the practicalities, the industrial aesthetic of a shipping container bar functions as built-in branding. The corrugated steel, the original CSC plate, the visible weld marks — these details communicate authenticity, sustainability, and a certain rugged entrepreneurial spirit that resonates with modern consumers. A container bar does not need to explain itself; its form tells a story before the first drink is poured.
How Much Does a Shipping Container Bar Conversion Cost?
Cost is the question that drives every container bar project, and the answer spans a wide range depending on size, condition, finish level, and who does the work. A realistic budget must account for the container itself, the conversion work, and the ongoing operational costs that follow.
Container Purchase Costs: Used vs. One-Trip vs. New
| Container Type | Size | Condition | Typical Price Range (USD, 2026) |
|---|---|---|---|
| Used (10+ years, cargo-worn) | 20 ft | Fair to good | $2,500 – $4,500 |
| Used (10+ years, cargo-worn) | 40 ft | Fair to good | $3,500 – $6,500 |
| One-trip (single cargo voyage) | 20 ft | Excellent | $4,500 – $7,000 |
| One-trip (single cargo voyage) | 40 ft HC | Excellent | $6,500 – $9,500 |
| New (never used) | 20 ft | Pristine | $7,000 – $10,000 |
| New (never used) | 40 ft HC | Pristine | $9,000 – $14,000 |
Used containers save on upfront cost but introduce risk. For a hospitality conversion — where you will cut large openings, install public-facing finishes, and need a clean, odor-free interior — a one-trip container is the most common recommendation. The floor is free of chemical spills, the door seals are intact, and the roof has not accumulated years of corrosive marine salt exposure. A container with roof rust or corner-post damage will cost more to repair than the premium you pay for a clean one-trip unit.
Conversion Build-Out Costs: A Line-Item Breakdown
| Budget Category | Basic DIY | Mid-Range Contractor | Premium Turnkey |
|---|---|---|---|
| Structural modifications (cutting, framing, welding) | $1,500 – $3,000 | $4,000 – $8,000 | $8,000 – $15,000 |
| Insulation (spray foam or panel) | $1,000 – $2,500 | $3,000 – $6,000 | $6,000 – $10,000 |
| Electrical (panel, wiring, outlets, lighting) | $2,000 – $4,000 | $5,000 – $10,000 | $10,000 – $18,000 |
| Plumbing (supply, drainage, sinks, fixtures) | $1,500 – $3,000 | $4,000 – $8,000 | $8,000 – $15,000 |
| Interior finishes (walls, flooring, ceiling) | $1,500 – $3,000 | $4,000 – $8,000 | $8,000 – $14,000 |
| Bar equipment (refrigeration, ice machine, glasswasher) | $3,000 – $8,000 | $10,000 – $20,000 | $20,000 – $40,000 |
| Exterior (paint, cladding, signage, deck/patio) | $1,500 – $4,000 | $5,000 – $12,000 | $12,000 – $25,000 |
| Transport and site prep | $1,000 – $2,500 | $2,500 – $5,000 | $5,000 – $10,000 |
| Total (excluding container) | $13,000 – $30,000 | $37,500 – $77,000 | $77,000 – $147,000 |
| Total (including container) | $16,000 – $37,000 | $42,000 – $86,000 | $86,000 – $161,000 |
A compact backyard DIY bar can be done for under $20,000. A commercial-grade, turnkey 40 ft container bar with premium finishes from a specialist fabricator can exceed $150,000. Most commercial projects land in the $50,000–$95,000 range inclusive of container, conversion, and basic equipment.
Hidden Costs and Ongoing Expenses
The numbers above cover the build. They do not cover permit fees (typically $500–$5,000 depending on jurisdiction), architectural or engineering stamps ($1,500–$5,000), liquor licensing (varies enormously by state), commercial insurance ($1,500–$4,000/year), regular maintenance (rust treatment, seal resealing, HVAC servicing), and utility hookups. If your site requires a new electrical service drop, a grease interceptor, or a poured concrete pad, add $5,000–$20,000.
What Size Shipping Container Should You Choose for a Bar?
10 ft Container Bars: The Compact Kiosk
A 10-foot container bar is essentially a well-organized service kiosk. With roughly 80 square feet of interior space, you can fit a single service counter, under-counter refrigeration, a small sink, and minimal back-bar storage. This format works for high-volume event service where the menu is limited to beer, wine, and simple mixed drinks, and where additional prep and storage happen off-site. Think festival pop-ups, wedding bars, and seasonal concession stands. The primary limitation is that everything — staff, equipment, stock — must fit in a space smaller than most walk-in closets.
20 ft Container Bars: The Sweet Spot
The 20-foot shipping container bar is the most popular format for commercial conversions, and for good reason. At approximately 160 square feet, it accommodates a full service counter, a back bar with shelving, under-counter refrigeration, a three-compartment sink, a handwashing station, and enough storage for a meaningful inventory. You can comfortably fit two to three staff members during service. This size balances functionality with manageable transport costs and a footprint that fits most urban lots, patios, and event spaces. Most turnkey fabricators offer standardized 20 ft models precisely because demand is so consistent.
40 ft Container Bars: The Full-Service Venue
A 40-foot container bar pushes into full-venue territory. With roughly 320 square feet, you can incorporate multiple service stations, a dedicated prep area, substantial cold storage, a glasswasher, an ice machine, and a staff restroom. Some operators use the front half for service and the back half for a small kitchen, creating a self-contained food-and-beverage unit. The trade-off is weight (a converted 40-footer can exceed 12,000 lbs), transport complexity, and the need for a larger site footprint. For breweries launching satellite taprooms, destination venues, or permanent installations at resorts, the 40-foot format justifies its higher cost through expanded capability.
High-Cube vs. Standard Height: When the Extra Foot Matters
| Container Size | External (L×W×H) | Internal (L×W×H) | Interior Sq Ft |
|---|---|---|---|
| 10 ft Standard | 9’10” × 8’0″ × 8’6″ | 9’3″ × 7’8″ × 7’10” | ~71 |
| 20 ft Standard | 20’0″ × 8’0″ × 8’6″ | 19’4″ × 7’8″ × 7’10” | ~148 |
| 20 ft High Cube | 20’0″ × 8’0″ × 9’6″ | 19’4″ × 7’8″ × 8’10” | ~148 |
| 40 ft Standard | 40’0″ × 8’0″ × 8’6″ | 39’5″ × 7’8″ × 7’10” | ~302 |
| 40 ft High Cube | 40’0″ × 8’0″ × 9’6″ | 39’5″ × 7’8″ × 8’10” | ~302 |
The high-cube variant adds approximately one foot of interior ceiling height. That extra foot is transformative once you account for a dropped ceiling (to conceal electrical conduit and HVAC ducting), overhead lighting, and the psychological effect of not feeling like you are working in a tunnel. For any commercial bar where staff will spend hours inside, the high-cube is strongly recommended. The cost premium is typically only $500–$1,500 over a standard-height container of the same length.
How Do You Convert a Shipping Container Into a Bar? The Step-by-Step Process
A shipping container bar conversion follows a logical sequence. Skipping steps or doing them out of order creates expensive rework. Here is the full process, from concept to opening night.
Phase 1: Planning and Design
Before any tool touches steel, you need a complete design. Start with service flow: where do customers approach, where does the bartender stand, where are the POS terminal, the ice bin, the glassware, the speed rail, and the back-bar liquor? The classic bar workflow — ice well center, speed rail below, glassware to the left, POS to the right — must be adapted to the container’s narrow 7 ft 8 in interior width. Sketch the layout to scale, ideally in a 3D modeling tool like SketchUp. Specify every piece of equipment by make and model, because the electrical load calculation, plumbing rough-in locations, and ventilation requirements all depend on these specifics. This is also the phase to engage a structural engineer — you will need stamped drawings for your building permit.
Phase 2: Structural Modifications
The container’s corrugated steel walls are load-bearing. Cutting large openings for service windows, doors, and pass-throughs weakens the structure and requires steel tube reinforcement welded around the perimeter of every opening. This is not a job for an angle grinder and optimism — it requires a certified welder who understands how to transfer loads around the new apertures. At minimum, you will cut a serving hatch on one long side (typically 6–8 ft wide, with a fold-up or slide-up shutter), a personnel door (usually on the end or opposite side), and possibly smaller openings for ventilation louvers and utility penetrations. The cut edges must be ground smooth, primed, and sealed. The original container floor — marine-grade plywood treated with pesticides — should be removed and replaced with a new subfloor if the container was used for cargo.
Phase 3: Insulation and Climate Control
An uninsulated steel box is an oven in summer and a freezer in winter. Insulation is not optional for a bar — it is a health department requirement in most jurisdictions, a staff comfort necessity, and a condensation-prevention measure. The two dominant approaches are:
Closed-cell spray foam insulation (1.5–2 inches) applied directly to the interior walls and ceiling. This provides the highest R-value per inch (R-6 to R-7 per inch), creates a continuous vapor barrier, and bonds to the steel to prevent condensation. The downside is cost ($3–$6 per square foot installed) and the fact that it makes future modifications difficult.
Rigid foam panel insulation (polyisocyanurate or XPS, 2–3 inches) fitted between steel or wood furring strips. This is less expensive ($1.50–$3 per square foot) and allows for easier future access to the steel shell. However, it requires meticulous vapor barrier taping at every seam, and the furring strips create thermal bridges if not thermally broken.
After insulation, you need a climate control strategy. A ductless mini-split heat pump system (12,000–24,000 BTU for a 20 ft container, 24,000–36,000 BTU for a 40 ft) handles both heating and cooling efficiently. In hot, humid climates, you may also need a dedicated dehumidifier to prevent condensation inside the wall cavity. Ventilation is equally critical: a commercial exhaust fan rated for the space’s cubic volume must run during service hours to manage CO2, heat from refrigeration compressors, and alcohol vapors.
Phase 4: Electrical and Plumbing Installation
Electrical work begins with a load calculation. A typical 20 ft container bar might draw 60–100 amps at 240V, accounting for refrigeration, ice machine, glasswasher, lighting, HVAC, POS system, and outlet circuits. All wiring must be in conduit (EMT or MC cable) and all outlets within 6 ft of a sink must be GFCI-protected. A dedicated sub-panel inside the container simplifies circuit management. Lighting should include dimmable overhead fixtures for ambiance, task lighting above the bar surface, and exterior lighting for customer areas and security.
Plumbing requires both supply and drainage. The water supply line (typically ¾-inch PEX or copper) must enter through the floor or lower wall, with a shutoff valve accessible inside the container. The drainage system needs a minimum 2-inch waste line for sinks, with a proper slope (¼ inch per foot) and a vent stack through the roof. The three-compartment sink — required by health codes for washing, rinsing, and sanitizing glassware — needs both hot and cold water. A separate handwashing sink is mandatory. If you serve anything beyond pre-packaged drinks, you may also need a grease interceptor. In cold climates, all plumbing must be insulated and potentially heat-traced to prevent freezing.
Phase 5: Interior Finishing and Bar Equipment
With the utilities roughed in, interior finishing begins. Walls are typically covered with FRP (fiberglass reinforced plastic) panels for easy cleaning and code compliance, or with moisture-resistant drywall in areas not subject to splash. The ceiling receives a drop-grid system with acoustic tiles or metal panels that conceal the conduit and ductwork while providing access. Flooring must be non-slip and commercial-grade: epoxy coatings, commercial vinyl plank, or sealed concrete are all common choices.
The bar counter itself is the focal point. Common materials include sealed butcher block, stainless steel, polished concrete, or epoxy-coated wood. The counter typically extends 12–18 inches beyond the cabinet face on the customer side to create knee space. On the bartender side, the working surface should be at standard 42-inch bar height. The back bar — shelving and storage behind the bartender — can be custom fabricated from steel and wood or sourced from restaurant supply companies.
Essential equipment includes: under-counter refrigeration (reach-in coolers for beer, wine, and mixers), an ice machine (producing 100–300 lbs per day depending on volume), a glasswasher, a three-compartment sink, a handwashing sink, and a POS terminal. Optional but valuable: a kegerator system, a speed rail, a blender station, and a small microwave or induction burner for hot drink preparation.
Phase 6: Exterior Finishing and Branding
The exterior of your shipping container bar conversion is your primary marketing asset. At minimum, the exterior steel should be pressure-washed, primed with a rust-inhibiting metal primer, and painted with a UV-resistant industrial enamel. Beyond that, options include:
- Vinyl wraps for full-color branding and graphics
- Wood cladding (cedar, thermally modified ash, or composite decking) for a warm, rustic aesthetic
- Metal paneling (Cor-Ten weathering steel, aluminum composite) for a modern look
- Living walls (vertical planters) for a garden-bar concept
- Roll-up shutters for security and weather protection over the serving window
- LED strip lighting along the roofline or under the counter for night-time operation
- Awnings or pergolas that extend the service area and provide shade
The customer-facing area — whether a patio, deck, or standing zone — is as important as the container itself. A poured concrete pad, a raised wood deck, or even compacted gravel with outdoor furniture defines the bar’s footprint and creates the guest experience.
What Permits, Zoning Laws, and Regulations Apply to Container Bars?
This is the section most container bar guides gloss over, and it is the section that determines whether your project actually opens. A shipping container bar conversion is a commercial food and beverage establishment, and it must comply with the same regulatory framework as any brick-and-mortar bar — plus additional requirements specific to modular construction.
Building Permits and Structural Compliance
Every jurisdiction that enforces a building code will require a building permit for a container bar conversion, especially if the unit is connected to utilities and used for commercial occupancy. The International Building Code (IBC), adopted by most US states, classifies shipping containers as “non-traditional” structures. You will need:
- Stamped structural drawings from a licensed engineer, showing that the modified container (with all cut openings reinforced) meets wind load, snow load, and seismic requirements for your location
- Anchoring plans if the container is permanently placed (tie-downs, foundation connections)
- An electrical permit, a plumbing permit, and possibly a mechanical permit for HVAC
The structural engineer’s stamp is the single most important document. Without it, your permit will not be approved. Budget $1,500–$5,000 for this service.
Zoning Laws and Land Use Restrictions
Zoning determines whether a container bar can exist on a given parcel at all. Key questions your local planning department will ask:
- Is the parcel zoned for commercial use? A container bar on residentially zoned land is generally prohibited, unless it is a private, non-commercial unit.
- Is the container classified as temporary or permanent? Temporary structures (e.g., a seasonal pop-up) face lighter requirements but may have strict time limits (30–90 days). Permanent installations must meet all foundation and anchoring codes.
- Are there minimum parking requirements? Most commercial zones require a certain number of parking spaces per square foot of customer area.
- Are there setback requirements? The container must be placed a minimum distance from property lines, typically 5–20 feet.
- Are there aesthetic or design review requirements? Some historic districts or planned communities restrict the use of shipping containers outright.
In some municipalities, shipping containers fall into a gray area — not quite a building, not quite a vehicle. This ambiguity can work for or against you. Engage the planning department early, ideally with a pre-application meeting, before you spend money on a container.
Health Department and Food Safety Requirements
Your local health department will inspect your container bar conversion against the same standards applied to any food and beverage establishment. The critical requirements include:
- Three-compartment sink for washing, rinsing, and sanitizing (with indirect waste connection)
- Dedicated handwashing sink with hot and cold running water, soap, and single-use towels
- NSF-certified commercial refrigeration (residential units will not pass inspection)
- Food-grade surfaces — FRP, stainless steel, or sealed epoxy — on all walls, counters, and floors in food-contact zones
- Hot water at a minimum of 120°F at all sinks
- Adequate ventilation with a mechanical exhaust system
- Integrated pest management — all openings must be screened or sealed
- Backflow prevention on the water supply line
If your container bar serves only pre-packaged drinks (bottled beer, canned cocktails, sealed wine), the requirements are substantially lighter. If you prepare fresh cocktails with juices, garnishes, or any food items, the full commercial kitchen code applies.
ADA Accessibility Compliance
The Americans with Disabilities Act (ADA) applies to all places of public accommodation, including container bars. Key requirements:
- Accessible route from the parking area or public sidewalk to the service counter — typically a ramp with a maximum 1:12 slope and 36-inch minimum clear width
- Counter height — at least a portion of the service counter must be no higher than 36 inches above the finished floor, with a clear floor space of at least 30 × 48 inches for a wheelchair approach
- Doorways — at least 32 inches of clear opening width
- Accessible restroom if restrooms are provided (or an accessible route to a nearby restroom)
- Signage — tactile and visual signage meeting ADA standards
The narrow width of a standard container (7 ft 8 in interior) can make ADA compliance challenging, particularly for the required clear floor space at the counter. This is a common reason operators choose a 40 ft container or a multi-container layout.
Fire Safety and Occupancy Codes
The fire marshal will review your container bar for:
- Adequate egress — at least two exits if the occupant load exceeds a certain threshold (typically 50 people)
- Emergency lighting and illuminated exit signs
- Fire extinguishers — at least one Class K extinguisher in the cooking/prep area and a Class ABC extinguisher accessible to staff
- Flame spread ratings — all interior finishes must meet Class A or Class B flame spread ratings
- Smoke detectors and carbon monoxide detectors — hardwired with battery backup
What Are the Pros and Cons of a Shipping Container Bar?
Advantages Over Traditional Construction
| Factor | Container Bar | Traditional Brick-and-Mortar Bar |
|---|---|---|
| Build timeline | 6–16 weeks (fabrication + site work) | 6–18 months |
| Construction cost | $50,000 – $150,000 (turnkey) | $150,000 – $500,000+ |
| Portability | Can be relocated with a flatbed truck and crane | Permanent; relocation means demolition |
| Durability | Corten steel shell, 25+ year lifespan with maintenance | Dependent on materials and build quality |
| Marketing appeal | Inherently unique; Instagram-worthy architecture | Requires design investment to stand out |
| Permitting complexity | Moderate to high (modular + commercial) | Moderate (known pathway) |
| Scalability | Add containers as business grows | Requires full renovation or new build |
| Environmental impact | Repurposed material; lower embodied carbon | New materials; significant construction waste |
Speed to market is the container bar’s single greatest advantage. A turnkey unit from a fabricator can be delivered and operational in weeks, not months. This means revenue starts flowing sooner, carrying costs are lower, and the business can pivot locations if the first site underperforms.
Cost efficiency is real but often overstated. A container bar is cheaper than a ground-up traditional build, but it is not cheap. The savings come from the pre-built structural shell, the reduced labor hours, and the compressed timeline — not from the container itself being inexpensive.
Portability is a strategic asset. A container bar can follow seasonal demand (beachside in summer, downtown in winter), relocate if a lease ends, or be sold to another operator entirely. This optionality has real financial value.
Disadvantages and Challenges to Consider
The 8-foot width constraint is the most fundamental limitation. A standard container’s interior width of 7 ft 8 in forces a linear service layout. There is no room for customers inside the container alongside staff — the container is a bar, not a barroom. Customer space must be created outside, which means the business model depends on climate, outdoor seating, and weather contingencies.
Insulation is a structural necessity, not an upgrade. The steel shell conducts heat with brutal efficiency. Without proper insulation and HVAC, the interior becomes unusable within hours of extreme weather. The insulation itself consumes 2–4 inches of interior width and height, further shrinking an already tight space.
Rust and corrosion are ongoing maintenance concerns, particularly in coastal or high-humidity environments. The container must be inspected annually, and any rust spots must be ground out, treated, and repainted immediately. The roof, in particular, requires regular recoating.
Permitting complexity can derail projects. Because container bars sit at the intersection of modular construction, commercial food service, and (sometimes) temporary structure regulations, they can confuse permit reviewers. Expect a longer approval process than a conventional build in some jurisdictions, not shorter.
Resale value is uncertain. Unlike a traditional building, a container bar is a depreciating asset with a limited secondary market. While the container itself holds some scrap value, the custom modifications (cut openings, installed equipment) may not be valued by the next buyer.
What Are the Best Shipping Container Bar Design Ideas and Themes?
By Venue Type
- Backyard bar: A 10 ft or 20 ft container converted into a private entertainment space. French doors, a wood deck, string lighting, and a compact kegerator setup. No commercial permitting required for personal use, though HOA and zoning rules still apply.
- Event pop-up bar: A mobile 20 ft container bar with a generator, quick-connect water system, and wheeled transport frame. Designed for rapid setup and teardown at festivals, weddings, and brand activations.
- Commercial venue bar: A permanent 40 ft container bar with full utilities, premium finishes, outdoor seating, and a full liquor license. Functions as a standalone destination or as an extension of an existing brewery, distillery, or restaurant.
- Brewery taproom satellite: A 20 ft or 40 ft container deployed at farmers’ markets, sports venues, or secondary locations to pour the brewery’s own product without building a full taproom.
By Theme
- Industrial: Exposed steel, concrete countertops, Edison bulb lighting, and minimal finish work. The container’s raw character is the design.
- Tropical / Tiki: Bamboo cladding, thatched roofing over the serving window, bright colors, and a sand-floor patio. Transforms the container into a beach bar.
- Retro / Vintage: Wood paneling, neon signage, vintage bar stools, and a classic cocktail menu. The container becomes a time capsule.
- Minimalist / Modern: Clean lines, white or black paint, frameless glass, and integrated LED lighting. The container disappears into a sleek architectural statement.
- Rustic / Farmhouse: Cedar siding, a corrugated metal roof awning, barrel tables, and warm Edison lighting. Appeals to the agritourism and craft beverage crowd.
By Layout
- Single-side service: The serving window opens on one long side of the container. Customers stand or sit outside. Simple, efficient, and the most common layout.
- Walk-up window: A smaller opening on the short end of the container, ideal for high-volume beer service at events. Customers queue on one side, collect drinks, and disperse.
- L-shaped or U-shaped: Two or three containers joined at right angles, creating a partially enclosed courtyard. Allows for a larger bar surface and more customer interaction points.
- Multi-container with deck: A 40 ft container for the bar, a 20 ft container for storage and restrooms, and a raised deck connecting them. Creates a full venue footprint.
Rooftop Deck and Outdoor Seating
A rooftop deck on a container bar is one of the highest-ROI upgrades you can make. A structural steel frame with stairs or a ladder access point, topped with composite decking and a railing system, effectively doubles the customer space without increasing the ground footprint. It creates a premium viewing area, increases capacity, and provides a powerful visual landmark. The structural load must be engineered — a standard container roof is rated for approximately 300 lbs per square foot, but point loads (where the deck posts rest) must be reinforced. Budget $10,000–$30,000 for a code-compliant rooftop deck.
How Profitable Is a Shipping Container Bar Business?
A container bar’s profitability is driven by the same fundamentals as any bar: margin per drink, volume, and fixed costs. The container format primarily affects the denominator — lower fixed costs mean break-even comes sooner.
Startup Costs vs. Break-Even Timeline
Using a representative 20 ft commercial container bar at a $75,000 all-in cost (container, conversion, equipment, permits, site prep), and assuming a 50% gross margin on beverage sales (standard for bars), the math looks like this:
- Monthly fixed costs (rent, insurance, utilities, maintenance, marketing): ~$3,000–$5,000
- Monthly variable costs (COGS, labor, supplies): ~60% of revenue
- Break-even monthly revenue: ~$7,500–$12,500
- At $10 average drink price and 50% margin, that is 1,500–2,500 drinks per month, or 50–85 drinks per day
A well-located container bar can reach break-even within 3–6 months of opening. A traditional brick-and-mortar bar, with a $250,000–$500,000 build cost, typically needs 12–24 months. The container model’s lower fixed-cost base makes it more resilient to slow seasons and market downturns.
Revenue Models
- Permanent bar: Steady year-round revenue from a fixed location. Requires a liquor license, a long-term lease (or land ownership), and consistent marketing.
- Seasonal pop-up: Operates 4–6 months per year in a high-traffic seasonal location. Higher margins (seasonal pricing power), but requires a viable off-season storage plan.
- Event rental: The container bar is rented out to weddings, corporate events, and festivals. Revenue per event ($1,500–$5,000 per day) can be high, but utilization depends on booking volume.
- Hybrid: A permanent location supplemented by event catering. The container stays in one place most of the year but can be moved for high-value events.
ROI Comparison
A container bar that costs $75,000 and generates $150,000 in annual revenue with a 50% gross margin delivers $75,000 in gross profit. After fixed costs of $48,000, net operating income is roughly $27,000 — a 36% ROI on the initial investment. A traditional bar that costs $300,000 and generates $400,000 in revenue with the same margins delivers $200,000 in gross profit. After fixed costs of $120,000 (higher rent, higher insurance, more maintenance), net operating income is $80,000 — a 27% ROI. The container bar’s capital efficiency is its financial superpower.
What Are the Most Common Misconceptions About Shipping Container Bar Conversions?
“Containers Are Cheap, So the Whole Build Is Cheap”
The container itself represents 5–10% of the total project cost. The steel box is the cheapest part. The conversion work — structural modifications, insulation, electrical, plumbing, finishes, and equipment — accounts for 90–95% of the budget. Budgeting based on the container price alone is the most common mistake first-time builders make.
“You Don’t Need Permits for a Container”
This is dangerous advice. In virtually every US jurisdiction, a container bar connected to utilities and serving the public requires building permits, health department approval, and fire marshal sign-off. Operating without permits exposes you to fines, forced closure, and personal liability in the event of an accident. The fact that the structure is a container does not exempt it from commercial building codes.
“Any Container Will Work”
A container that has spent 15 years hauling chemicals across the Pacific may have a floor soaked in pesticides, walls corroded by salt spray, and door seals that no longer close. For a hospitality conversion, the container’s condition is critical. A one-trip container with a clean history, straight walls, and a solid floor is the baseline. Inspect every container in person before purchasing, or buy from a fabricator who warranties their shells.
“Insulation Isn’t Necessary”
A container bar without insulation is a metal oven. In direct summer sun, the interior can reach 130°F within hours. In winter, it drops to ambient outdoor temperature. Condensation forms on the interior walls, leading to mold, rust, and equipment damage. Insulation is not optional — it is a functional requirement for any container bar that will serve customers.
What Is the Future of Shipping Container Bar Conversions?
The container bar format is evolving from a niche trend into a permanent fixture of the hospitality landscape. Several developments are shaping its trajectory through 2030:
Sustainability certification is becoming a competitive differentiator. Container bars that document their embodied carbon savings (repurposing a steel container avoids approximately 3,500 kg of CO2 equivalent compared to new construction) are marketing that data to eco-conscious consumers. LEED and BREEAM certification pathways for modular hospitality are maturing.
Technology integration is closing the gap between container bars and their brick-and-mortar counterparts. Self-ordering kiosks, contactless payment systems, digital menu boards, and IoT-enabled refrigeration monitoring are now standard upgrades. Some operators are experimenting with AI-driven inventory management and dynamic pricing based on weather and event data.
Multi-container and hybrid construction is pushing the format beyond the single-box limitation. Two or three containers, joined side-by-side or stacked, create genuine interior customer space. A 40 ft container for the bar, flanked by two 20 ft containers opened up as interior lounges, creates a 960-square-foot venue — still modular, still relocatable, but no longer constrained by the 8-foot width.
Municipal acceptance is increasing as more cities update their zoning codes to explicitly address container-based businesses. Early adopters like Austin, Portland, and Denver have created streamlined permitting pathways. This trend is accelerating as container developments prove their tax base value and minimal infrastructure impact.
The shipping container bar conversion has proven itself not as a gimmick, but as a legitimate, capital-efficient, and architecturally compelling format. For operators who understand both its capabilities and its constraints, it represents one of the smartest entry points into the hospitality business available today.
Frequently Asked Questions
What is a shipping container bar?
A shipping container bar is a standard ISO shipping container — typically 10 ft, 20 ft, or 40 ft — that has been structurally modified and fitted out as a beverage service space. It includes a serving counter, refrigeration, sinks, electrical and plumbing systems, and interior finishes. The unit can be mobile (for events and pop-ups) or permanently installed at a fixed location.
How much does a shipping container bar conversion cost?
Total costs range from approximately $16,000 for a basic DIY backyard bar to over $160,000 for a premium commercial turnkey unit. Most commercial 20 ft container bar conversions fall in the $50,000–$95,000 range, including the container, all modifications, equipment, and site preparation. The container itself accounts for only 5–10% of the total; the conversion work is the primary expense.
How long does it take to convert a shipping container into a bar?
A DIY conversion typically takes 3–6 months of part-time work. A professional fabricator can deliver a turnkey container bar in 6–16 weeks from order to delivery, depending on complexity and their production queue. On-site work (utility connections, deck construction, permitting) typically adds 2–8 weeks.
What size container is best for a bar?
A 20 ft container is the most popular choice for commercial container bars. It provides approximately 160 square feet of interior workspace — enough for a full service counter, back bar, refrigeration, and two to three staff members — while remaining transportable on a standard flatbed truck. A 10 ft container works for compact kiosks and event service. A 40 ft container is ideal for full-service venues with expanded storage and prep capability.
Do I need a permit for a shipping container bar?
Yes. In virtually all US jurisdictions, a container bar serving the public requires building permits, health department approval, fire marshal inspection, and compliance with local zoning regulations. The container must meet the same structural, electrical, plumbing, and accessibility codes as any commercial food and beverage establishment. A private, non-commercial backyard bar may not require permits, but local zoning and HOA rules still apply.
How profitable is a container bar?
A well-located commercial container bar can reach break-even within 3–6 months, compared to 12–24 months for a traditional bar. With a $75,000 all-in investment and a 50% gross margin on drinks, a container bar generating $150,000 in annual revenue can deliver a 36% ROI. The lower fixed-cost base makes the model more resilient to seasonal fluctuations and market downturns.
Can a shipping container bar be moved?
Yes — that is one of its primary advantages. A container bar can be lifted onto a flatbed truck with a crane or tilt-bed trailer and relocated to a new site. Practical considerations include disconnecting and reconnecting utilities, obtaining new permits for the new location, and the transport cost itself (typically $500–$2,000 for local moves, more for long-distance). The container must be structurally sound enough to withstand lifting and transport.
What kind of insulation does a container bar need?
Closed-cell spray foam insulation (1.5–2 inches, R-6 to R-7 per inch) is the gold standard for container bars. It provides the highest insulating value, creates a continuous vapor barrier, and bonds directly to the steel to prevent condensation. Rigid foam panel insulation between furring strips is a less expensive alternative, but requires meticulous vapor barrier sealing. Insulation is not optional — it is essential for temperature control, condensation prevention, and health code compliance.
Do I need a liquor license for a container bar?
Yes. A container bar is subject to the same liquor licensing requirements as any other venue serving alcohol. The specific license type, cost, and application process vary by state and municipality. In many jurisdictions, a liquor license is tied to a specific physical address, which can complicate the mobile container bar model. Consult your state’s alcohol beverage control board early in the planning process.
How long does a shipping container bar last?
With proper maintenance, a converted shipping container bar has a service life of 25–40 years. The Corten steel shell is inherently corrosion-resistant, but it requires annual inspection and treatment of any rust spots, periodic roof recoating, and regular seal maintenance around all openings and penetrations. The interior finishes and equipment will need replacement on shorter cycles (5–15 years depending on quality and usage).
Other container news...
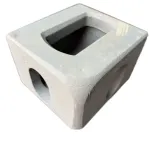
Corner casting steel vs aluminum
Every shipping container in the world — all 40 million of them — rests on eight critical components. Corner castings are the load-bearing blocks at each corner of an ISO shipping container, and they are the universal interface between the container and every crane, twistlock, spreader, and chassis on the planet. When you lift a container, stack it nine high on a ship, or lock it to a truck trailer, every ton of force flows through these fittings.

Construction cabin – selection, tips, dimensions and prices
Every construction project – whether a family house, a development project or a reconstruction – starts with the infrastructure. No construction manager, craftsman or investor who needs an on-site office, a changing room for workers or a safe storage for tools can do without a quality construction cell. But navigating the offer is not easy: residential containers, sanitary cells, storage modules, rental, purchase, refurbished pieces… This guide will give you answers to all the essential questions in one place.
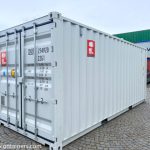
Storage container
A storage container is a lockable steel box designed for the safe and dry storage of materials, tools, goods or equipment. Originally created as a shipping container for maritime transport, its durability and versatility have found their way onto construction sites, corporate premises and private land.
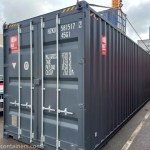
Shipping container 12m (40 ft)
A 12m shipping container is an investment that, if properly selected and cared for, will pay off in decades of trouble-free use. Whether you plan to use it as a warehouse, workshop, garage or the basis for a residential module — the key is careful selection of the condition, a thorough inspection before purchase and high-quality preparation of the base for placement. Take the time to compare offers, check the seller’s references and do not hesitate to personally inspect the container before buying. A properly selected 40-foot container will serve you reliably for many years.