
Container Homes – Sale of Containers for Living
Are you planning to build your own container home? At HZ Containers, we can provide you with ideal shipping containers for your conversion. We specialize in the sale of high-quality containers that, thanks to their construction and durability, represent a perfect foundation for modern modular homes.

Container Homes: A Modern Way of Living
Why Choose Container Homes for Living?
Container homes represent a revolutionary solution in the field of housing, combining innovation and flexibility. These homes, built from shipping containers, offer a number of advantages over traditional buildings, making them attractive to a wide range of residents. Container homes represent an innovative approach to housing and utilize the standardized dimensions of shipping and storage containers.
Container homes are a great alternative for those looking for a quick and economical housing solution. One of the biggest advantages is the speed of construction. Unlike traditional buildings, container homes can be built in any season, which significantly shortens the time needed to move in. Their foundation is built in assembly halls and a pre-prepared structure is delivered to the site. In addition, the acquisition costs are lower, making them more accessible to the general public.
Another significant advantage is their variability. Thanks to the modular system, you can easily adapt container homes to your needs and wishes. Whether you need a small house, cottage, office, or even a school, container homes can adapt to any situation.
Technical Parameters Important for Conversion:
- For container housing, High Cube containers are generally used, as they are the best for living due to the ceiling height (+30 cm). The total internal height of the container is approximately 2.698 m – depending on the manufacturer, which is a necessity to maintain the clear ceiling height when considering insulation and wall cladding. With a standard container height, the resulting dimensions would not be suitable for a residential house.
- We offer these shipping containers for sale – 40ft HC container as a base for a modular house, a structure for container housing.
- External container dimensions: 12.192 length x 2.438 width x 2.896 height (in meters)
- Internal container dimensions: 12.032 length x 2.352 width x 2.698 height (in meters)
Variability of Container Homes
Container homes are highly variable. Thanks to their simple rectangular construction, they can be combined and connected in various ways. Containers can be joined together to create larger airy spaces, or alternatively, a single 40′ High Cube container can be divided into 2 smaller rooms, which can serve as, for example, a study and a guest room.
A great advantage of container homes is the fact that the current construction does not have to be final. This means that if, for example, in a few years you decide that you need to enlarge your house due to the birth of a child, you can simply add additional units.
Our company HZ CONTAINERS does not engage in the production of container homes; however, we supply both new and used containers for the construction of container homes to construction companies. One of them is, for example, Container Living.
At HZ Containers, we are experts in logistics and sales. Our services end with the sale and assembly of the container on your property. The actual conversion into a living space, insulation, and installations are handled by the customer themselves or with an architectural studio.
Choose a suitable container for your project, and we will sell it to you. We sell the hardware (container), you create the software (home).

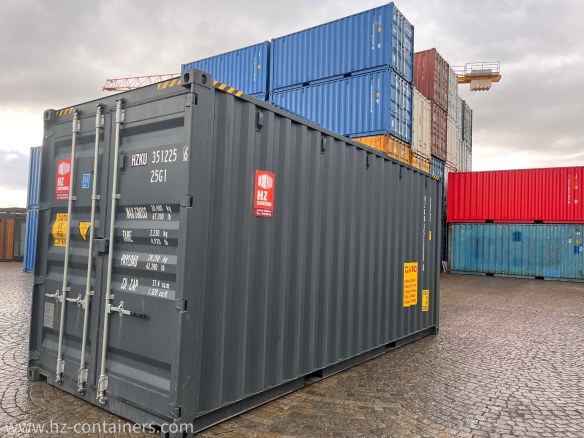
Browse our current offer of used 20’HC containers or 40′ High Cube containers:

 Czech Republic, Třebíč
  FREE SHIPPING
Container Dimensions Used for Production
In recent years, container homes have become a popular alternative to traditional housing. Their main advantage is modularity and flexibility, which allows homes to be tailored to specific needs and preferences. The foundation of these homes is shipping containers. Let’s take a look at the container dimensions most commonly used for the production of container homes.

Standard Shipping Container Dimensions
The most common types of containers used for building container homes are 20-foot and 40-foot High Cube containers. These containers have standardized dimensions, which ensures their easy handling and stackability, while providing greater height compared to standard containers, which is very important for container homes due to the clear height of the finished building.
- 20-foot High Cube container: Length 6,058 mm, width 2,438 mm, and height 2,896 mm.
- 40-foot High Cube container: Length 12,192 mm, width 2,438 mm, and height 2,896 mm.
It is precisely these containers that provide more interior space, which is beneficial for container home residents who need more space. Likewise, the greater height of the container is important for construction due to the possibility of adding ceiling and floor insulation, heating, placement of electrical wiring, etc., where every few centimeters play a role.
Smaller Container Buildings
Storage containers, which are used both for storage purposes and for the construction of container homes, are manufactured in various sizes. The most common include 20-foot containers with dimensions of length 6,058 mm, width 2,438 mm, and height 2,591 mm. These smaller containers are ideal for building smaller residential or storage units.
Use of Containers in Architecture
Container homes offer considerable flexibility and variability. One example of modular housing is the Blokki concept, which uses modules of approximately thirty square meters. These modules can be easily combined and adapted to the needs of residents. Another advantage is the possibility of easily transporting the homes to other locations, which increases their attractiveness for those looking for flexible and temporary housing.
Technical Aspects of Container Homes
The construction of container homes is robust and durable. The foundation is the steel frame of the container, which ensures great stability and strength of the entire structure. The interior layout is fully customizable, from electrical wiring to room arrangement. Modern container homes are equipped with all the comforts offered by traditional homes, including quality insulation, plumbing, and electrical wiring.
Technical Properties and Insulation
Container homes often use steel structures that are strong and durable. To ensure energy efficiency and comfort, containers are clad with insulating materials such as PUR foam and mineral wool. This combination ensures that the homes meet modern standards of energy efficiency.
How Does the Construction of Container Homes in Assembly Halls Proceed?
The construction of container homes in assembly halls is becoming an increasingly popular choice for those looking for a quick and efficient housing solution. Container homes offer a modern and flexible housing solution. Construction in assembly halls enables fast and efficient project implementation, which is ideal for those who want quality housing in the shortest possible time. The individual steps proceed as follows:

Preparation and Planning
Before the containers reach the assembly hall, designers and architects carefully plan the entire process. At the beginning, it is important to determine which type of containers will be used. For house construction, HC 40 type containers are often chosen, which have a greater height than standard containers. This height makes it possible to create a living space with a clear height of 260 cm, which complies with Czech standards.
Container Modifications
After selecting and delivering the containers to the assembly hall, work on the modifications begins. The containers are equipped with a highly rigid frame and floor, which has a load capacity of up to 30 tons. This solid foundation allows various construction modifications to be carried out. The first step is cutting the walls, which is carried out according to the project documentation. This creates the necessary openings for windows, doors, and any other structural elements.
Assembly and Connection
After the modifications of the individual containers, their assembly follows. Containers are joined lengthwise, often by welding, which makes it possible to create large interior spaces. After joining, only load-bearing columns remain in the interior, which can either be left exposed as an aesthetic element or incorporated into partitions.
Technology Installation
Once the containers are assembled, the installation of electrical, plumbing, and heating systems begins. In the assembly hall, this work can be carried out regardless of the weather, which ensures a fast and efficient process. Modern technologies are used that ensure the energy efficiency of the building.
Finishing Work
After the installation of all technologies, finishing work follows. This includes interior and exterior modifications, such as the installation of floors, cladding, painting of walls, and installation of equipment. At this stage, insulation is also carried out, which is key to ensuring thermal comfort inside the house.
Transport and Assembly on Site
After all work in the assembly hall is completed, the house is prepared for transport to the destination. Thanks to the modularity of the containers, transport is relatively simple and fast. On site, the individual modules are reconnected and final modifications are made, such as connection to utility networks and terrain modifications.
Advantages of Assembly Hall Construction
The construction of container homes in assembly halls brings several advantages. First and foremost, it is the speed and efficiency of the process. Work in the controlled environment of the hall is not affected by weather conditions, which makes it possible to meet set deadlines. Another advantage is the high quality of workmanship, which can be better controlled in the hall.
Legislation and Permits
As with conventional buildings, container homes must also comply with building regulations and obtain the necessary permits. Before starting construction, it is important to consult the project with the local building authority and find out what steps are necessary to legalize the building.
Container homes represent an innovative solution for modern housing. They offer a fast, economical, and flexible alternative to traditional construction methods. Whether you are looking for permanent housing or a temporary solution, container homes can be the answer to your needs.
Frequently Asked Questions (FAQ)
Question: Do you also perform insulation and interior modifications?
Answer: No, our company focuses exclusively on the sale and import of retired and new shipping containers in perfect technical condition, which are ready for your subsequent reconstruction.
Question: Which type of container is best for living?
Answer: We recommend High Cube (HC) variants, which offer a higher clear height, which is key for living after floor and ceiling insulation.