
Shipping container home
A shipping container home is a residential dwelling constructed from one or more steel intermodal containers — the same standardized metal boxes that transport goods across oceans, railways, and highways. These containers, engineered from corrosion-resistant Corten steel and designed to withstand brutal maritime conditions, are repurposed into fully habitable living spaces through insulation, structural modifications, and the installation of all standard residential utilities. A shipping container home can range from a minimalist 160-square-foot studio built from a single 20-foot container to a sprawling multi-level compound combining dozens of 40-foot high-cube units.
Core Definition: A shipping container home is a code-compliant, habitable structure built from one or more steel intermodal shipping containers that have been insulated, structurally reinforced where modified, and fitted with windows, doors, plumbing, electrical systems, and interior finishes to function as a permanent or semi-permanent residence.
Unlike traditional wood-frame construction, the fundamental structural shell of a container house arrives pre-built — the walls, roof, and floor frame are already in place the moment the container is delivered to your site. This prefabricated starting point is the defining characteristic that separates container architecture from every other building method. It also explains why the concept has captured the imagination of architects, sustainability advocates, DIY builders, and homeowners seeking an alternative to conventional housing costs.
What Is a Shipping Container Home?
At its most basic level, a shipping container home is exactly what it sounds like: a home made from the steel shipping containers you see stacked at ports, rumbling behind semi-trucks, and loaded onto container ships. But the reality is far more nuanced — and far more interesting — than a simple metal box with a front door.
The Core Concept
A standard shipping container is built to a universal specification set by the International Organization for Standardization (ISO). These containers are constructed from Corten steel — also called weathering steel — a high-strength alloy that forms a protective rust-like patina when exposed to the elements, which paradoxically prevents deeper corrosion. The corrugated walls are not merely aesthetic; the ridges provide structural rigidity, much like the folds in corrugated cardboard give a box its strength.
When converted into a container home, the steel shell serves as the structural skeleton. Builders cut openings for windows and doors, reinforce the frame where steel has been removed, insulate the interior (and sometimes the exterior), run electrical wiring and plumbing, and install drywall, flooring, and all the fixtures of a conventional home. The result is a dwelling that looks industrial on the outside — or entirely camouflaged, depending on exterior finishes — but functions like any other residence on the inside.
Standard Sizes and Dimensions
Shipping containers come in a handful of standardized sizes. The two most common in residential construction are the 20-foot and 40-foot lengths. A third variant — the high-cube container — adds an extra foot of ceiling height, which makes an enormous difference in livability.
| Container Type | Length | Width | Height | Interior Sq. Ft. | Typical Used Cost | Best For |
|---|---|---|---|---|---|---|
| 20-Foot Standard | 20′ (6.1 m) | 8′ (2.44 m) | 8’6″ (2.59 m) | ~160 sq. ft. | $1,500–$3,000 | Tiny homes, backyard studios, ADUs, guest houses |
| 40-Foot Standard | 40′ (12.2 m) | 8′ (2.44 m) | 8’6″ (2.59 m) | ~320 sq. ft. | $2,500–$4,500 | One-bedroom homes, offices, retail spaces |
| 20-Foot High Cube | 20′ (6.1 m) | 8′ (2.44 m) | 9’6″ (2.90 m) | ~160 sq. ft. | $2,000–$3,500 | Tiny homes with loft potential |
| 40-Foot High Cube | 40′ (12.2 m) | 8′ (2.44 m) | 9’6″ (2.90 m) | ~320 sq. ft. | $3,000–$5,500 | Most popular for homes — extra headroom for insulation, HVAC, loft spaces |
The 8-foot width is a constraint that every container home designer must work around. After insulation and interior wall finishes are applied, the interior width shrinks to roughly 7’4″ to 7’8″. This narrowness is one of the most common frustrations for first-time builders, and it’s why many shipping container homes combine multiple containers side by side — removing interior walls to create wider, more conventional-feeling rooms.
Combining Containers for Larger Spaces
The modular nature of shipping containers is one of their greatest strengths. A single 40-foot high-cube container yields a compact but livable 320 square feet. Stack two side by side and remove the interior wall, and you have a 640-square-foot open-plan living area. Add a second story, and you’re at 1,280 square feet. The Graceville Container House in Brisbane, Australia — one of the most famous container homes in the world — used 31 containers to create a 6,000-square-foot luxury residence.
The key engineering principle is that containers are designed to be stacked corner-to-corner, as they are on cargo ships. When you stack them in non-conventional orientations — rotated 90 degrees, cantilevered, or with large sections of wall removed — significant structural reinforcement becomes necessary. This is where costs can escalate quickly, and where hiring an experienced structural engineer is non-negotiable.
Where Did Shipping Container Homes Come From?
The story of the shipping container home is really two stories: first, the invention of the shipping container itself, which revolutionized global trade; and second, the creative leap of transforming those industrial boxes into places where people live.
The Invention of the Shipping Container (1956)
Before the 1950s, international shipping was a chaotic, labor-intensive, and staggeringly slow process. Goods were loaded onto ships as “breakbulk cargo” — individual barrels, crates, sacks, and bales, each handled manually by dockworkers. A single large vessel might carry 200,000 separate pieces of cargo, and unloading and reloading could take a week or more. Theft was rampant, damage was common, and the cost of moving goods across oceans was enormous.
The man who changed everything was Malcolm McLean, a trucking entrepreneur from North Carolina. Born in 1914, McLean built his transport business from a single second-hand truck into a fleet of 1,750 vehicles. In 1937, while waiting to deliver a load of cotton bales to a New Jersey port, he watched dockworkers spend hours unloading cargo piece by piece and thought: What if the entire truck trailer could be lifted onto the ship?
It took nearly two decades, but on April 26, 1956, McLean’s converted oil tanker — the Ideal X — sailed from Newark to Houston carrying 58 standardized aluminum containers on its deck. The shipping container was born. By standardizing the box, McLean made it possible to move cargo seamlessly between trucks, trains, and ships — what we now call intermodal transport. The cost of loading a ship dropped from $5.86 per ton to 16 cents per ton. Global trade would never be the same.
The First Container Home Patent (1987)
The leap from cargo box to dwelling was not immediate, but it was inevitable. The first official record of a shipping container home belongs to Phillip C. Clark, who filed US Patent No. 4,854,094 on November 23, 1987. Titled “Method for converting one or more steel shipping containers into a habitable building,” the patent detailed how containers could be modified with insulation, windows, doors, and interior partitions to create living quarters. The patent was approved on August 8, 1989.
Clark was not the first person to imagine living in a container. In the 1970s, a British architect wrote a thesis on the concept of converting old shipping containers into homes and later built several structures that still stand today. In 1985, the set of the science fiction film Space Rage featured buildings constructed from shipping containers. But Clark’s patent was the first formal documentation that gave the idea legal and commercial standing.
The Rise of Container Architecture: 1990s–2000s
The 1990s saw the concept gain intellectual credibility. In 1994, Stewart Brand — the visionary behind the Whole Earth Catalog — published How Buildings Learn, which included a section on converting shipping containers into office spaces. This was the first major publication to treat container architecture as a serious design movement rather than a novelty.
In 1998, the Simon’s Town High School Hostel in South Africa became the first building constructed entirely from shipping containers. Designed to house 120 students, it demonstrated that container architecture could work at scale.
The first US shipping container home was completed in 2007 by architect Peter DeMaria in Redondo Beach, California. The project, known as the Redondo Beach House, received widespread media attention and inspired the founding of Logical Homes, a company focused on cargo-container-based prefabricated housing. DeMaria proved that a container home could meet California’s notoriously strict building codes — a crucial validation for the entire movement.
The Tiny House Movement and Mainstream Popularity (2012–Present)
The real tipping point for container homes came in 2012, when Todd and Di Miller of Brisbane, Australia, lost their home in a flood and decided to rebuild using shipping containers. The result was the Graceville Container House, a 6,000-square-foot mansion made from 31 containers. When the house was featured on Australian television, millions of viewers saw that a container home could be not just functional but genuinely luxurious.
The timing was perfect. The tiny house movement was gaining momentum, fueled by HGTV shows like Tiny House, Big Living and Tiny House Hunters (both premiered in 2014), along with a broader cultural shift toward minimalism, sustainability, and financial freedom. Shipping containers — with their industrial aesthetic, modular flexibility, and relatively low entry cost — fit the movement perfectly.
Today, shipping container homes are a global phenomenon. You’ll find them as Airbnbs in Joshua Tree and rural Washington, as affordable housing solutions in Amsterdam and London, as student dormitories across Europe, and as architectural showpieces in architectural magazines worldwide. The Pacific Bin, a container home in Sultan, Washington built by Devon Loerop, became the most-followed home on Instagram, further cementing the container home’s place in popular culture.
How Much Does a Shipping Container Home Cost?
The single most common question about shipping container homes is also the most difficult to answer with a single number. Costs range from roughly $15,000 for a bare-bones DIY build to well over $175,000 for a luxury custom home. Where you land on that spectrum depends on dozens of variables.
Container Purchase Costs
The starting point is the container itself. Prices fluctuate based on global shipping demand, the time of year, and your location relative to major ports.
| Container Type | Condition | Typical Price Range |
|---|---|---|
| 20-Foot Standard | Used (cargo-worthy) | $1,500 – $3,000 |
| 20-Foot Standard | One-trip (like-new) | $3,000 – $4,500 |
| 40-Foot Standard | Used (cargo-worthy) | $2,500 – $4,500 |
| 40-Foot Standard | One-trip (like-new) | $4,000 – $6,000 |
| 40-Foot High Cube | Used (cargo-worthy) | $3,000 – $5,500 |
| 40-Foot High Cube | One-trip (like-new) | $5,000 – $8,000 |
Pro Tip: Aim to buy your container in November or December. During the holiday season, there is typically a surplus of containers in North America as shipping volumes decline, making it easier to negotiate a better price on used containers.
Total Build Cost Breakdown
The cost of the container is just the beginning. The following table breaks down the total cost of building a shipping container home across three common scenarios: a basic DIY build, a mid-range professional build, and a luxury custom home.
| Cost Category | DIY Basic (20ft, 160 sq ft) | Mid-Range Pro (40ft, 320 sq ft) | Luxury Custom (Multi-Container, 1,000+ sq ft) |
|---|---|---|---|
| Container(s) | $2,000 – $3,500 | $4,000 – $6,000 | $15,000 – $35,000 |
| Foundation | $1,000 – $3,000 (gravel/pier) | $3,000 – $8,000 (concrete slab) | $10,000 – $20,000 (reinforced slab) |
| Insulation | $1,000 – $2,500 | $2,500 – $5,000 | $6,000 – $15,000 |
| Structural Modifications | $1,000 – $3,000 | $3,000 – $8,000 | $10,000 – $30,000 |
| Electrical | $1,500 – $3,000 | $4,000 – $8,000 | $10,000 – $25,000 |
| Plumbing | $1,500 – $4,000 | $4,000 – $10,000 | $10,000 – $25,000 |
| HVAC | $1,000 – $2,500 | $2,500 – $6,000 | $5,000 – $15,000 |
| Windows & Doors | $1,000 – $3,000 | $3,000 – $8,000 | $8,000 – $20,000 |
| Interior Finishes | $2,000 – $5,000 | $8,000 – $20,000 | $20,000 – $50,000 |
| Labor | $0 – $5,000 (DIY) | $10,000 – $25,000 | $25,000 – $60,000 |
| Permits & Fees | $500 – $2,000 | $1,000 – $3,000 | $2,000 – $5,000 |
| Total Range | $15,000 – $35,000 | $50,000 – $100,000 | $120,000 – $175,000+ |
On a per-square-foot basis, a mid-range container home typically costs $150–$300 per square foot, compared to $200–$400+ per square foot for traditional stick-built construction in most US markets. The savings come primarily from the pre-built structural shell and the typically smaller footprint.
Hidden Costs People Overlook
The difference between a budget that works and a budget that unravels often lies in the costs nobody talks about:
- Crane rental: A single container can often be delivered by tilt-bed truck, but stacking containers or placing them on difficult sites requires a crane. Crane rental with operator costs $500–$2,000 per day.
- Structural reinforcement: Every window and door cut into a container wall requires steel reinforcement — typically a steel tube frame welded into the opening. For a multi-container home with large glass walls, reinforcement alone can cost $5,000–$15,000.
- Specialized contractors: Not every electrician or plumber knows how to work with steel. You may pay a premium for contractors with container experience.
- Soil testing and site preparation: Depending on your land, you may need soil compaction, drainage engineering, or even a septic system — costs that apply to any home but are often forgotten in container home budgets.
- Utility connections: Running power, water, and sewer lines to your site can cost $5,000–$30,000 depending on distance from existing infrastructure.
Shipping Container Home vs. Traditional House: Cost Comparison
Traditional stick-built homes in the US average $200–$400 per square foot depending on location, with major metro areas like San Francisco and New York exceeding $500 per square foot. A shipping container home built by professionals typically lands at $150–$300 per square foot. The savings are real, but they are not as dramatic as the “$10,000 container home” headlines suggest.
Where container homes genuinely excel is in the entry price point. A small, well-executed 20-foot container home can give you a livable, mortgage-free dwelling for $25,000–$35,000. There is simply no traditional construction method that can match that bottom-end price for a code-compliant, permanent dwelling with modern amenities.
What Are the Pros and Cons of a Shipping Container Home?
Every building method involves tradeoffs. Understanding the real advantages and disadvantages — not the Instagram version — is essential before committing to a container home.
Advantages
Durability and Strength. Shipping containers are built from Corten steel, engineered to survive 20-ton stacking loads, hurricane-force winds at sea, and decades of saltwater exposure. The corrugated walls provide exceptional structural integrity. A well-maintained container home can withstand earthquakes, high winds, and extreme weather that would severely damage a wood-frame structure.
Speed of Construction. Because the structural shell is pre-built, the timeline from delivery to occupancy is dramatically shorter than traditional construction. A single-container build can be completed in 1–3 months, compared to 6–12 months for a comparable stick-built home. This speed translates directly to lower labor costs and faster occupancy.
Modularity and Scalability. You can start small — a single 40-foot container — and expand later. Add another container next to it, or stack one on top. The modular nature of shipping containers makes phased construction not just possible but straightforward. This is a significant advantage for homeowners who want to grow their living space over time as budget allows.
Mobility. A single-container home on a pier foundation can be loaded onto a truck and relocated. Unlike a traditional home, which is permanently anchored to its foundation, a container home offers a degree of portability that appeals to people whose careers or lifestyles require flexibility.
Lower Material Cost. The steel shell of a 40-foot container costs $3,000–$5,000. Building the equivalent structural frame from lumber, sheathing, and roofing would cost significantly more, especially in today’s lumber market.
Security. The all-steel construction makes container homes exceptionally secure. When the heavy steel cargo doors are locked, the structure is virtually impenetrable — a significant advantage for remote or off-grid locations.
Disadvantages
Insulation Challenges. Steel is an excellent thermal conductor. Without proper insulation, a container home becomes an oven in summer and a freezer in winter. The narrow width (8 feet) means interior insulation eats into already limited space, while exterior insulation can clash with the industrial aesthetic that attracted many buyers in the first place. Condensation on the interior steel walls is another persistent problem that requires careful vapor barrier management.
Zoning and Permitting Hurdles. Many local building codes were written decades before container architecture existed. Zoning boards, building inspectors, and permit offices may have no experience with container homes and may default to “no” out of caution. Obtaining a Certificate of Occupancy can require variances, special hearings, and months of bureaucratic navigation.
Financing Difficulties. Traditional mortgage lenders are often unfamiliar with container homes and may refuse to underwrite them. The lack of comparable sales makes appraisals challenging. Construction loans can be equally difficult to secure. Many container homeowners pay cash or use personal loans, which limits the market to those with existing capital.
Design Limitations. The 8-foot width is a genuine constraint. After insulation and wall finishes, interior rooms are about 7’6″ wide. For a living room or bedroom, this is narrow but workable. For a kitchen with cabinets on both sides, it’s genuinely tight. Combining multiple containers alleviates this but adds significant cost.
Potential Toxic Residues. A used container may have carried industrial chemicals, pesticides, or other hazardous materials during its shipping life. The factory-applied paints and floor coatings often contain chromate, arsenic, and other compounds that are safe for cargo transport but not for residential living. Proper remediation — sandblasting the interior, replacing the original wood flooring, and applying non-toxic sealants — is essential but adds cost.
Are Shipping Container Homes Really Eco-Friendly?
The sustainability narrative around shipping container homes is more complicated than it first appears. The common argument — that you are “recycling” a used container and preventing it from becoming scrap — has merit, but with important caveats.
On the positive side, repurposing a container does avoid the energy-intensive process of melting it down for steel recycling. It also reduces demand for new construction materials like lumber, concrete, and brick. A container home typically has a smaller footprint than a traditional house, which means less energy for heating and cooling over its lifetime.
However, most professionally built container homes use “one-trip” containers — boxes that have made a single voyage and are essentially new. Taking a container with decades of useful shipping life out of circulation after one trip is not effective recycling. Furthermore, a single container contains enough steel to produce the steel studs for approximately 14 conventionally framed houses of the same size. If the container were recycled as steel, it could contribute to far more housing than the single container home it becomes.
The most honest assessment is that a container home is conditionally eco-friendly: it is most sustainable when it uses a genuinely retired container, minimizes the use of spray foam (which has high embodied carbon), and is built to passive house or near-passive energy standards.
How Do You Build a Shipping Container Home?
Building a shipping container home is a sequential process that rewards careful planning and punishes haste. Here is the complete step-by-step workflow.
Step 1: Permits, Planning, and Design
Before you spend a dollar on a container, invest in research. Visit your local planning department and ask about zoning regulations, building codes, and permit requirements for alternative construction. Some jurisdictions have specific provisions for container homes; the International Building Code added Section 3115 in 2021, which provides guidelines for intermodal shipping containers as building elements.
Hire an architect or structural engineer who has experience with container construction. The design phase should resolve every structural question — where cuts will be made, how they will be reinforced, how containers will be connected, and how the foundation will interface with the container corners — before any steel is touched.
Step 2: Selecting and Purchasing Containers
When inspecting a used container, check for:
- Structural integrity: No significant dents, bulges, or warping in the roof or walls
- Rust: Surface rust is normal and even desirable (Corten steel’s protective patina). Deep pitting or holes are deal-breakers
- Floor condition: The original marine plywood floor is typically treated with pesticides. Many builders replace it entirely
- Door operation: Both cargo doors should open and close smoothly with a tight seal
- CSC plate: The Container Safety Convention plate confirms the container’s specifications and last inspection date
For most residential builds, a 40-foot high-cube container is the best starting point. The extra foot of ceiling height is invaluable after insulation and wiring are installed.
Step 3: Land Preparation and Foundation
Even though containers are self-supporting at their corners, they need a proper foundation to prevent settling, moisture intrusion, and rust. The options include:
- Concrete slab: The most permanent and stable option. Best for long-term homes. Cost: $5,000–$12,000+ for a 40-foot container.
- Pier foundation: Concrete piers at each corner (and sometimes at midpoints). Cheaper than a slab, allows airflow underneath, and is ideal for uneven terrain. Cost: $2,000–$6,000.
- Strip footings: Continuous concrete strips under the container walls. A middle ground between piers and a full slab. Cost: $3,000–$8,000.
- Gravel pad: Compacted gravel provides drainage and basic support. Suitable for temporary or storage setups only. Cost: $500–$2,000.
- Timber beams or railroad ties: The cheapest option, but least durable. Wood will rot over time. Cost: $300–$1,500.
Step 4: Container Delivery and Placement
A single 20-foot container can typically be delivered by a tilt-bed truck. A 40-foot container or any stacked configuration requires a crane. Ensure your site has adequate access for the delivery vehicle — a 40-foot container on a truck needs a turning radius of roughly 80 feet and overhead clearance of at least 14 feet.
When stacking containers, the lower container must be perfectly level, and the corner castings of the upper container must align precisely with those below. The containers are welded together at the corners, and additional steel plates may be required for lateral stability.
Step 5: Structural Modifications
This is the most technically demanding phase. Every cut into the container skin — for a window, a door, or to join two containers — weakens the structure and must be reinforced. The standard approach is to weld a steel tube frame (typically 2″×2″ or 3″×3″ square tubing) around every opening. For large openings, such as removing an entire side wall to join two containers, a steel I-beam or heavy-gauge header must span the opening.
Critical rule: Never cut the corner castings. The corner castings are the structural load points of the container. All modifications must work around them, not through them.
Step 6: Insulation, Electrical, and Plumbing
With the shell modified, the interior systems go in. Insulation is typically installed first (see the dedicated insulation section below), followed by rough electrical and plumbing. Because the walls are steel, all wiring must be run through conduit or within the wall cavity behind the insulation. Plumbing lines must be protected from freezing if they run through exterior walls.
Step 7: Interior Finishing and Occupancy
The final phase — drywall, paint, flooring, cabinetry, fixtures, and trim — transforms the steel box into a home. After all work is complete, a building inspector must perform a final inspection and issue a Certificate of Occupancy before the home can be legally inhabited.
How Do You Insulate a Shipping Container Home?
Insulation is arguably the single most important decision in a container home build. Get it wrong, and you’ll battle condensation, mold, and extreme temperatures. Get it right, and your container will be as comfortable as any traditionally built house.
Why Insulation Matters for Steel Containers
Steel has a thermal conductivity roughly 1,000 times greater than wood. Without insulation, the interior temperature of a container will track the exterior temperature almost exactly — plus a greenhouse effect from solar radiation. In summer, interior temperatures can exceed 120°F (49°C). In winter, the steel walls become cold enough to cause condensation when warm interior air contacts them, leading to rust, mold, and poor indoor air quality.
Condensation is the silent killer of container homes. When warm, humid interior air meets the cold steel wall, water droplets form. Over time, this moisture corrodes the steel from the inside out and creates perfect conditions for mold. The solution is a continuous insulation layer with an integrated vapor barrier.
Insulation Type Comparison
| Insulation Type | R-Value per Inch | Cost per Sq. Ft. | Pros | Cons | Best For |
|---|---|---|---|---|---|
| Closed-Cell Spray Foam | R-6 to R-7 | $2.00–$4.00 | Highest R-value, air and vapor barrier in one, excellent adhesion to steel | Expensive, high embodied carbon, requires professional installation | Cold climates, humid environments |
| Rigid Foam Board (XPS/Polyiso) | R-5 to R-6.5 | $0.80–$1.50 | DIY-friendly, good moisture resistance, consistent thickness | Gaps between boards can create thermal bridges, requires separate vapor barrier | Budget-conscious builds, DIY projects |
| Fiberglass Batt | R-2.9 to R-3.8 | $0.30–$0.80 | Cheapest option, widely available | Poor moisture resistance, must be framed in, lower R-value per inch | Not recommended for primary container insulation |
| Mineral Wool (Rockwool) | R-3.0 to R-3.3 | $1.00–$2.00 | Fire-resistant, hydrophobic, excellent soundproofing | Lower R-value per inch, requires framing | Fire-prone areas, soundproofing needs |
| Structural Insulated Panels (SIPs) | R-4.0 to R-5.5 | $2.50–$5.00 | Fast installation, continuous insulation, no thermal bridging | Expensive, reduces interior space, professional installation | High-end builds, cold climates |
| Natural Insulation (Sheep’s Wool, Hemp, Cork) | R-3.0 to R-4.0 | $1.50–$3.00 | Sustainable, non-toxic, breathable | Lower R-value, harder to source, may require thicker application | Eco-conscious builds, non-toxic interiors |
Interior vs. Exterior Insulation
Interior insulation (inside the steel shell) is the most common approach because it preserves the container’s industrial exterior appearance. The tradeoff is that it reduces interior width by 4–8 inches on each wall. For an 8-foot-wide container, losing 8–16 inches of interior width is significant.
Exterior insulation (applied to the outside of the container) preserves interior space and provides a continuous thermal break, eliminating the thermal bridging that occurs when interior insulation leaves the steel studs exposed to the outside. The downside is that it covers the container’s signature look, requiring additional exterior cladding — which adds cost but can dramatically improve the home’s aesthetic and energy performance.
The gold standard for serious container homes in cold climates is a combination: spray foam on the interior for an airtight seal, with rigid foam board on the exterior for a continuous thermal break. This is the approach used by most high-end container home builders in northern climates.
What Are the Zoning and Permit Requirements for a Shipping Container Home?
Navigating the regulatory landscape is often the hardest part of building a shipping container home. The rules vary dramatically by location, and there is no universal answer to the question “Can I build a container home here?”
Understanding Zoning vs. Building Codes
Zoning determines what you can build on a given piece of land. It governs land use (residential, agricultural, commercial), setbacks from property lines, height restrictions, and minimum square footage requirements. Some zoning codes explicitly prohibit container homes; others allow them by right; most fall somewhere in between, where a container home is neither explicitly permitted nor explicitly forbidden.
Building codes govern how the structure must be built. They address structural integrity, fire safety, electrical systems, plumbing, insulation, and egress. The International Residential Code (IRC) and International Building Code (IBC) are the baseline standards in most of the US. In 2021, the IBC added Section 3115, which specifically addresses intermodal shipping containers as building elements — a significant step toward standardized acceptance.
The State-by-State Landscape
Container home regulations vary dramatically across the United States. Generally:
- Most permissive: Rural areas in Texas, Alaska, Arizona, New Mexico, and parts of the Mountain West tend to have fewer restrictions. Many rural counties have no building codes at all, making them the path of least resistance for container homes.
- Moderate: States like California, Oregon, Washington, and Colorado have specific provisions for alternative construction methods but require rigorous engineering documentation and energy compliance.
- Most restrictive: Urban areas, historic districts, and HOA-governed communities are the most likely to prohibit or heavily restrict container homes. Cities like New York, Chicago, and Miami have complex permitting processes that can take months or years.
How to Navigate the Permitting Process
The most effective approach is to:
- Start at your local planning department. Ask specifically about “alternative construction methods” and “intermodal container structures.” Bring photos and plans that show a finished, attractive home — not a raw container.
- Hire local expertise. An architect or engineer who knows your local building department, its officials, and its preferences can be worth their weight in gold.
- Be prepared to educate. Many building officials have never seen a container home proposal. Present engineered drawings, structural calculations, and examples of approved container homes in similar jurisdictions.
- Budget for variances. If your container home doesn’t fit neatly into existing zoning categories, you may need to apply for a variance. This requires a public hearing and can take 3–6 months.
- Don’t skip permitting. Building without permits may save time upfront, but it can result in fines, stop-work orders, and the inability to insure or sell the home later.
How Long Does a Shipping Container Home Last?
Lifespan Expectations
A well-built and properly maintained shipping container home can last 25 to 50 years or more. The Corten steel that makes up the container shell is extraordinarily durable — it was designed to survive decades of saltwater exposure, stacking pressure, and rough handling. When protected from the elements by a roof, proper drainage, and regular maintenance, the steel shell can last indefinitely.
The limiting factors are not the steel but the components added during conversion. Insulation, drywall, roofing membranes, windows, and plumbing all have their own lifespans (typically 20–30 years) and will need replacement long before the container shell fails.
Several container homes from the 1970s in the UK are still standing and occupied, now approaching 50 years of age. The Simon’s Town High School Hostel, built in 1998, has been in continuous use for over 25 years.
Maintenance Requirements
Container homes are not maintenance-free. Key maintenance tasks include:
- Rust inspection and treatment: Check all exposed steel annually, especially at cut edges, welds, and areas where the original paint has been scratched. Treat any rust spots with a wire brush, rust converter, and touch-up paint.
- Roof maintenance: The original container roof is not designed to be a permanent roof for a dwelling. Most builders add a secondary roof — either a simple pitched roof or a protective coating. This roof needs the same maintenance as any residential roof.
- Foundation inspection: Check for settling, cracking, or erosion annually. Uneven settling can twist the container, causing doors to stick and seals to fail.
- Caulking and sealant replacement: All joints, window seals, and door frames should be re-caulked every 5–10 years.
Resale Value and Appreciation
The resale market for container homes is still maturing. Appraisers often struggle to find comparable sales, which can make it difficult to establish market value for financing. However, as container homes become more common, this is changing.
Well-built container homes in desirable locations have appreciated similarly to conventional homes, while poorly built or code-noncompliant ones have struggled. The key factors that drive resale value are the same as for any home: location, build quality, design, and legal compliance. A container home with proper permits, a Certificate of Occupancy, and professional construction will hold its value far better than an unpermitted DIY project.
What Are the Most Common Misconceptions About Shipping Container Homes?
The gap between perception and reality is wide in the container home world. Here are the most pervasive myths:
“Shipping Container Homes Are Always Cheaper Than Traditional Homes”
They can be cheaper, but they are not automatically cheaper. A luxury container home with high-end finishes, complex structural modifications, and professional labor can cost $175,000 or more — comparable to many conventional homes. The savings come from keeping the design simple, the footprint small, and the finishes modest. The $10,000 container home that makes headlines is almost always a DIY project with minimal systems, often built in areas with no building codes.
“All Shipping Containers Are the Same”
There is enormous variation in container quality. A “one-trip” container that has made a single voyage from China with a load of consumer goods is in near-pristine condition. A container that has spent 20 years hauling chemicals across the Pacific may have corrosion, toxic residues, and structural fatigue. The CSC plate, which records the container’s inspection history, is essential reading before any purchase.
“You Can Build a Container Home Anywhere Without Permits”
This is perhaps the most dangerous misconception. While some rural areas have no building codes, most jurisdictions require permits for any habitable structure. Building without permits can result in fines, forced removal of the structure, and the inability to insure the home. Even in areas with no building codes, electrical and plumbing work must meet state standards.
“Shipping Container Homes Are 100% Eco-Friendly”
As discussed earlier, the sustainability picture is mixed. A container home built from a genuinely retired container, with minimal spray foam and high energy efficiency, is an environmentally responsible choice. A container home built from a new “one-trip” container, heavily insulated with high-embodied-carbon spray foam, and heated with fossil fuels is not meaningfully more sustainable than a conventional home — and may be less so.
“Spray Foam Is Always the Best Insulation for Containers”
Closed-cell spray foam is excellent — it provides the highest R-value per inch, creates an air and vapor barrier, and adheres perfectly to steel. But it is also expensive, has high embodied carbon, and locks you into a permanent installation. For budget-conscious builds, rigid foam board with careful air-sealing can achieve similar performance at a fraction of the cost. For eco-conscious builds, natural insulations like wool or hemp, combined with exterior insulation, can provide a healthier and more sustainable alternative.
Frequently Asked Questions
What is a shipping container home?
A shipping container home is a habitable dwelling constructed from one or more steel intermodal shipping containers. The containers are modified with insulation, windows, doors, plumbing, electrical systems, and interior finishes to create a code-compliant residence. These homes range from compact 160-square-foot studios to multi-story luxury residences built from dozens of containers.
How much does a shipping container home cost?
The total cost ranges from approximately $15,000 for a bare-bones DIY 20-foot build to over $175,000 for a professionally built luxury multi-container home. A mid-range 40-foot container home built by professionals typically costs $50,000 to $100,000. The container itself costs $1,500 to $8,000 depending on size and condition, but the finished home requires significant additional investment in foundation, insulation, modifications, and interior finishes.
Are shipping container homes safe to live in?
Yes, when properly built. Shipping containers are made from Corten steel engineered to withstand extreme conditions at sea. The structure must be reinforced wherever openings are cut, and the interior must be remediated to remove any toxic residues from the container’s shipping history. When built to code with proper engineering, a container home is as safe as any conventionally built house and offers superior resistance to earthquakes, high winds, and forced entry.
How long do shipping container homes last?
With proper maintenance, a shipping container home can last 25 to 50 years or more. The Corten steel shell is extraordinarily durable and can last indefinitely when protected from the elements. The interior components — insulation, drywall, roofing, windows, and plumbing — have typical lifespans of 20–30 years and will need periodic replacement. Several container homes built in the 1970s are still occupied today.
What states allow shipping container homes?
There is no single state that universally permits or prohibits container homes — regulations are set at the county and municipal level. Rural areas in Texas, Alaska, Arizona, and New Mexico tend to have fewer restrictions. California, Oregon, and Washington have specific provisions for alternative construction but require rigorous engineering documentation. Urban areas, historic districts, and HOA communities are generally the most restrictive. Always check with your local planning department before purchasing land or containers.
Do shipping container homes need a foundation?
Yes, for any permanent or long-term installation. A proper foundation keeps the container level, prevents moisture from causing rust, and stops the structure from shifting or settling over time. Options include concrete slabs, pier foundations, strip footings, and gravel pads. The choice depends on your budget, soil conditions, and whether the home is intended to be permanent or relocatable.
Can shipping container homes be financed?
Financing remains one of the biggest challenges for container home builders. Traditional mortgage lenders are often unfamiliar with container homes, and the lack of comparable sales makes appraisals difficult. Many container homeowners pay cash, use personal loans, or work with specialized lenders who understand alternative construction. Construction-to-permanent loans are available but require thorough documentation and a qualified builder.
Are shipping container homes hurricane-proof?
While no structure is completely hurricane-proof, shipping container homes are exceptionally wind-resistant due to their Corten steel construction and welded connections. When properly anchored to a reinforced foundation, a container home can withstand wind speeds that would severely damage a wood-frame house. However, windows and doors remain vulnerable points, and flying debris can penetrate even steel walls. Hurricane-rated windows and shutters are recommended for coastal areas.
How do you prevent rust on a shipping container home?
Rust prevention is an ongoing maintenance task. The key strategies include: keeping the container elevated on a foundation that prevents ground contact, ensuring proper drainage around the site, applying a high-quality marine-grade paint or coating to all exposed steel, treating any scratches or cut edges immediately with rust converter and touch-up paint, conducting annual inspections of all steel surfaces, and addressing any rust spots before they spread. Corten steel’s natural weathering properties help, but they are not a substitute for active maintenance.
Can you stack shipping containers to build a multi-story home?
Yes, stacking containers is one of the most popular techniques for creating larger container homes. Containers are designed to be stacked corner-to-corner, as they are on cargo ships, and can support significant vertical loads when stacked in this conventional orientation. However, when containers are stacked in non-conventional ways — rotated 90 degrees, cantilevered, or with large sections of wall removed — significant additional structural reinforcement is required. This work must be designed and approved by a licensed structural engineer.
Other container news...
Corner casting steel vs aluminum
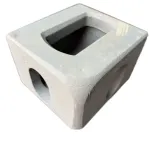
Every shipping container in the world — all 40 million of them — rests on eight critical components. Corner castings are the load-bearing blocks at each corner of an ISO shipping container, and they are the universal interface between the container and every crane, twistlock, spreader, and chassis on the planet. When you lift a container, stack it nine high on a ship, or lock it to a truck trailer, every ton of force flows through these fittings.

Construction cabin – selection, tips, dimensions and prices
Every construction project – whether a family house, a development project or a reconstruction – starts with the infrastructure. No construction manager, craftsman or investor who needs an on-site office, a changing room for workers or a safe storage for tools can do without a quality construction cell. But navigating the offer is not easy: residential containers, sanitary cells, storage modules, rental, purchase, refurbished pieces… This guide will give you answers to all the essential questions in one place.

Storage container
A storage container is a lockable steel box designed for the safe and dry storage of materials, tools, goods or equipment. Originally created as a shipping container for maritime transport, its durability and versatility have found their way onto construction sites, corporate premises and private land.

Shipping container 12m (40 ft)
A 12m shipping container is an investment that, if properly selected and cared for, will pay off in decades of trouble-free use. Whether you plan to use it as a warehouse, workshop, garage or the basis for a residential module — the key is careful selection of the condition, a thorough inspection before purchase and high-quality preparation of the base for placement. Take the time to compare offers, check the seller’s references and do not hesitate to personally inspect the container before buying. A properly selected 40-foot container will serve you reliably for many years.