
Shipping Container Homes
Shipping container home is a residential unit created from one or more steel intermodal shipping containers that have been structurally modified, insulated, and equipped with technical systems to meet the requirements for safe and comfortable living. It is an innovative approach to construction that utilizes industrially manufactured containers originally intended for international goods transportation. These homes can be realized as small units with an area of around 15 square meters up to complex multi-story buildings with more than 100 square meters.
What exactly are shipping container homes?
Shipping container home is a structure meeting building standards, built from one or more steel shipping containers that have been structurally reinforced, insulation-modified, equipped with windows, doors, water and electrical installations, and subsequently finished both internally and externally to create a safe and comfortable living space. The basic unit is a standard shipping container with dimensions of 20 feet (approximately 6 meters) in length, 8 feet (approximately 2.4 meters) in width, and 8.5 feet (approximately 2.6 meters) in height, which provides approximately 15 square meters of usable floor area. Larger variants with a length of 40 feet offer double this area, approximately 30 square meters.
A key characteristic of container homes lies in their modularity and standardization. Thanks to uniform dimensions and construction, containers can be easily stacked on top of each other, side by side, or in a combination of both ways, thereby creating larger residential units. While traditional buildings use building materials such as wood, bricks, and concrete, container homes retain the original structural integrity of industrially manufactured steel construction. This steel, known as Corten steel or weathering steel, is specially alloyed to resist corrosion and create a protective patina over time.
We distinguish between new and used containers. New containers are in pristine condition, without rust and with guaranteed structural integrity, but are more expensive. Used containers, which have already completed several years of international transportation, are significantly cheaper, but may show signs of wear, rust, or even chemical contamination. A special category is one-trip containers – used only once for transporting goods from abroad, which offer an optimal price-to-quality ratio.
How did shipping container architecture emerge as a housing solution?
The history of homes made from shipping containers is a fascinating story of industrial innovation and architectural experimentation. Shipping containers themselves were born in the 1950s, when standardized intermodal containers revolutionized global goods transportation. However, the idea of converting them into residential units did not take hold until the early twenty-first century, when architects and designers began recognizing the potential of this abundantly available, durable, and underutilized resource.
One of the earliest and most influential projects was Container City in London, built in 2001 by Urban Space Management. This groundbreaking project transformed a former industrial site into a residential complex containing multiple residential units and spaces for work and living. Container City I and its successor Container City II demonstrated that containers could meet modern building standards while also offering affordable housing. The project inspired architects worldwide to further explore the possibilities of container construction.
In 2005, Japanese architect Shigeru Ban designed the Nomadic Museum (Traveling Museum), a traveling exhibition space built from multiple shipping containers. This project demonstrated the potential of containers for large-scale mobile structures and proved that they could serve sophisticated architectural applications beyond traditional housing. A turning point for residential container homes in North America was the 2006 realization of the first legally approved container home in the USA. Architect Peter DeMaria completed a residence in Redondo Beach, California, which was revolutionary because it successfully navigated the complex regulatory landscape and obtained all necessary permits and approvals. This precedent opened the door for the development of container homes throughout the United States and internationally.
The spread of container homes accelerated throughout the 2010s, driven by several converging factors: the global economic recession, which increased demand for affordable housing; growing environmental awareness; and advances in prefabrication technology. Today, with approximately 14 million unused containers worldwide, the industry has evolved significantly, with specialized manufacturers, architects, and conversion companies offering everything from basic DIY conversion guides to luxury finished homes.
What are the key structural and material characteristics of container homes?
Understanding the structural properties of shipping containers is essential to understanding why they function so effectively as a building material. Shipping containers are constructed from Corten steel (weathering steel), a high-strength alloy specially engineered to resist corrosion by forming a protective oxide layer. This material choice reflected decades of maritime engineering optimization – containers must withstand exposure to salt water, extreme temperature fluctuations, and mechanical stress from stacking and transportation.
The structural design of a shipping container consists of several critical components. Corner posts are reinforced vertical steel elements located at each of the eight corners, running the full height of the container. These corner posts carry the primary structural load, whether the container stands on a foundation or is stacked on other containers. The bottom frame consists of transverse elements connecting the corner posts and creates a rigid base that evenly distributes the load. The roof structure contains longitudinal steel beams supporting corrugated steel roof panels, while the walls are constructed from corrugated steel sheets, which provide both structural rigidity and weather protection.
The corrugated wall construction serves multiple purposes: the corrugated patterns provide structural strength without adding weight, the corrugated profiles create air gaps that offer minimal insulation, and the design allows for even stress distribution across the wall surface. With proper maintenance, Corten steel can last 25-30 years or longer, with some containers remaining structurally intact for 40+ years. The low-maintenance characteristics of the material – it requires no painting and develops a self-protecting patina – make it economically attractive for residential conversion.
| Container Specification | 20-foot Standard | 40-foot Standard | 20-foot High | 40-foot High |
|---|---|---|---|---|
| Exterior Length | 20 feet (6.06 m) | 40 feet (12.19 m) | 20 feet (6.06 m) | 40 feet (12.19 m) |
| Exterior Width | 8 feet (2.44 m) | 8 feet (2.44 m) | 8 feet (2.44 m) | 8 feet (2.44 m) |
| Exterior Height | 8.5 feet (2.59 m) | 8.5 feet (2.59 m) | 9.5 feet (2.90 m) | 9.5 feet (2.90 m) |
| Interior Length | 19.33 feet (5.90 m) | 39.5 feet (12.04 m) | 19.33 feet (5.90 m) | 39.5 feet (12.04 m) |
| Interior Width | 7.67 feet (2.34 m) | 7.67 feet (2.34 m) | 7.67 feet (2.34 m) | 7.67 feet (2.34 m) |
| Interior Height | 7.83 feet (2.39 m) | 7.83 feet (2.39 m) | 8.83 feet (2.69 m) | 8.83 feet (2.69 m) |
| Floor Area | ~15 m² | ~30 m² | ~15 m² | ~30 m² |
| Tare (Own Weight) | ~2,130 kg | ~3,900 kg | ~2,200 kg | ~4,000 kg |
| Maximum Load Capacity | ~21,800 kg | ~26,300 kg | ~21,800 kg | ~26,300 kg |
What are the main advantages of container homes?
The appeal of container homes stems from multiple interconnected advantages, making them attractive to diverse groups – from budget-limited first-time homebuyers to environmentally conscious architects seeking sustainable solutions.
Cost-effectiveness and affordability represent perhaps the most compelling advantage. A used 20-foot container typically costs between $1,500 and $3,000, while a new container ranges from $2,700 to $3,500. This compares favorably with traditional building materials; wood, concrete, and structural steel for conventional construction cost substantially more per square meter. Total conversion costs for a 20-foot container into a finished home range from £10,000 to £25,000 in the UK, or $25,000 to $80,000 in the USA (including site preparation, foundations, services, and equipment). By comparison, traditional home construction typically costs $100-150+ per square meter, making container homes significantly more economical. This affordability extends to maintenance – Corten steel requires minimal care, eliminating expensive painting work and structural repairs common in traditional homes.
Accelerated construction timeline is another major advantage. Prefabricated container homes can be delivered within ten weeks, with some manufacturers completing construction in just six to eight weeks. This rapid timeline contrasts sharply with traditional home construction, which typically takes six to twelve months. The speed stems from factory assembly, where most structural work, insulation, water and electrical installation is completed in controlled conditions before delivery. On-site assembly is then straightforward, requiring only foundation preparation, service connections, and final inspections.
Environmental sustainability attracts environmentally conscious homeowners. Reusing shipping containers diverts industrial waste from landfills, thereby reducing the environmental impact of new construction. Containers that have reached the end of their useful transportation life represent an abundantly available resource. Using recycled containers reduces demand for new steel manufacturing, which is energy-intensive. Additionally, the compact floor area of container homes and efficient heating and cooling systems reduce operational energy consumption compared to larger traditional homes. However, it is important to note that not all container homes are equally sustainable – using new containers that could still serve transportation, or containers contaminated with hazardous substances, reduces the environmental benefit.
Structural durability and weather resistance stem from the maritime engineering heritage of containers. Built to withstand exposure to salt water, extreme temperature fluctuations, and stacking loads, containers provide exceptional structural reliability. Properly maintained container homes can withstand winds exceeding 280 km/h (175 mph), making them suitable for areas prone to severe weather. Steel construction resists pests, rot, and structural degradation associated with wood construction. This durability translates to longevity – well-maintained container homes can last 40+ years with minimal structural intervention.
Design flexibility and modularity enable creative architectural expression. Containers can be stacked horizontally and vertically, rotated, and partially combined to create distinctive residential forms. Large windows, sliding glass doors, and open interior planning can be incorporated, transforming industrial steel boxes into warm, comfortable homes. The modular nature allows for expandability – additional containers can be added to existing structures as needs change or families grow.
What challenges and disadvantages must be addressed when building container homes?
While container homes offer substantial advantages, significant challenges require careful planning and investment to overcome.
Thermal performance and insulation complexity represent the most demanding technical challenge. Steel is an excellent thermal conductor, meaning uninsulated containers quickly absorb and dissipate heat. Without proper insulation, interior temperatures can reach dangerously high levels in summer (exceeding 49°C in uninsulated containers) and become bitterly cold in winter. This thermal sensitivity requires complex insulation strategies. Closed-cell foam insulation is the gold standard, providing R-values of approximately 6 to 7 per inch, while creating a continuous vapor-sealing barrier. When applied to interior surfaces, it seals all gaps, penetrations, and irregularities, eliminating thermal bridges. The material is lightweight and requires no additional framing. However, costs are prohibitive – a 20-foot container may require $15,000 to $32,000 for foam insulation alone.
More economical alternatives exist: a thin layer (0.75-1 inch) of closed-cell foam can be applied to create a vapor-sealing barrier, then supplemented with traditional batt insulation, potentially saving up to $15,000 compared to full foam coverage. Natural insulation materials such as cork, wood fiber, or sheep’s wool attract environmentally conscious homeowners. These materials are renewable, non-toxic, and provide good thermal performance (R-3.5 to R-4 per inch). However, they are more expensive than conventional fiberglass and require experienced installers familiar with their properties.
Structural integrity compromise from modifications occurs when holes are cut into containers for windows, doors, or to create open plans. Corrugated walls and corner posts distribute structural load across the entire container surface. Removing portions of walls – especially lower sections – can compromise this load distribution, particularly in multi-story configurations. Engineers must specify reinforcement strategies: installation of steel beams, preservation of corner posts, or external bracing structures. These modifications add substantial costs and complexity, especially when stacking containers in unconventional configurations. Single-story container modification may cost $2,000 to $5,000 for reinforcement, while multi-story configurations may require $10,000+ for structural steel work.
Regulatory and building obstacles remain substantial in many jurisdictions. Building codes were established decades before container housing became a viable construction method. Many municipalities lack specific codes for container homes, forcing builders to obtain variances or navigate complex approval processes. Some jurisdictions prohibit container homes entirely. Inspectors, code enforcement officials, and building permit departments may be unfamiliar with container construction, leading to delays, additional requirements, or outright rejections. Insurance and financing present parallel challenges – conventional banks often refuse construction loans for container homes, and homeowners insurance may be difficult to obtain or disproportionately expensive.
Contamination and chemical hazards affect used containers. Containers that previously transported hazardous materials – pesticides, chemicals, fuel – may have residual contamination. Lead-based coatings, applied to protect containers during maritime transportation, can pose health risks if not properly removed through sandblasting or grinding. Wooden floors treated with toxic preservatives must be completely replaced. Thorough inspection and decontamination are necessary, adding $2,000 to $5,000 to conversion costs for heavily used containers.
Spatial limitations and design constraints stem from the 8-foot width of containers. After insulation installation (typically 3-6 inches on each side), usable interior width shrinks to 6.5-7 feet. This width makes it difficult to place standard furniture, multi-person rooms, or conventional bathroom/kitchen layouts. Hallways become tight and multi-bedroom configurations require careful space planning. While multiple containers can be combined to address this issue, it increases costs and structural complexity.
| Challenge | Impact | Mitigation Strategy | Estimated Costs |
|---|---|---|---|
| Thermal Conductivity | Extreme temperature fluctuations, condensation, mold | Closed-cell foam + vapor-sealing barriers + ventilation | $15,000-$32,000 |
| Structural Modifications | Load distribution failure, safety risks | Engineering assessment, steel reinforcement, corner post preservation | $2,000-$10,000+ |
| Regulatory Approval | Delays, required variances, potential rejection | Early communication with authorities, architect/engineer involvement | $5,000-$15,000 |
| Container Contamination | Health hazards from chemical residues | Inspection, sandblasting, decontamination, floor replacement | $2,000-$5,000 |
| Spatial Limitations | Limited usable width, design inflexibility | Multiple container combination, creative layout planning | Variable |
What are the different approaches to building container homes?
Container homes can be constructed through distinct methodologies, each offering different advantages and requiring varying levels of expertise.
Prefabricated container homes represent the most accessible approach for non-technical homeowners. Manufacturers build complete or substantially finished homes in factory environments, which are then delivered to prepared sites for final assembly. Factory production occurs in controlled environments with specialized equipment, enabling consistent quality and rapid completion. Most building inspection controls occur in the factory, simplifying the permitting process. Delivery typically occurs within ten weeks, with homes ready for foundation placement, service connections, and minimal on-site work. The compromise is limited design customization – buyers select from predetermined plans and finishes. Prefabricated homes cost more than DIY construction, but eliminate construction risk and provide professional results. Prefab manufacturers often assist with local permitting, building codes, and zoning compliance, reducing regulatory obstacles.
DIY and semi-owner-built construction offer maximum design flexibility, but require significant personal involvement. Homeowners acquire containers, hire specialized contractors for structural work and system installation, and manage the overall project. This approach enables complete customization – unusual layouts, premium equipment, and unique architectural features. However, it requires substantial investment of time, technical knowledge, and project management ability. Errors can be expensive; improper insulation or structural reinforcement can jeopardize the entire project. DIY builders must navigate permitting themselves, often facing greater regulatory scrutiny. Costs can exceed prefabricated homes if modifications are extensive or if remedial work becomes necessary.
Hybrid approaches combine factory prefabrication with on-site customization. A manufacturer may deliver a partially finished container with insulation already installed, basic systems, and structural reinforcements, allowing the homeowner to complete interior finishing and customization. This approach balances costs, timeline, and customization.
What insulation and climate control strategies are necessary for container homes?
Proper insulation is essential for comfort and durability of a container home. Multiple insulation approaches exist, each with distinct advantages and limitations.
Closed-cell foam insulation is the most effective insulation method, providing R-values of 6-7 per inch, while creating a continuous vapor-sealing barrier that prevents condensation. When applied to interior surfaces, it seals all gaps, penetrations, and irregularities, eliminating thermal bridges. The material is lightweight and requires no additional framing. However, costs are prohibitive – $32,000 for a 20-foot container is not uncommon. Environmental concerns exist regarding chemical emissions, though modern formulations have improved. Installation requires specialized equipment and trained technicians.
Batt insulation (fiberglass or mineral wool) is economical and familiar to traditional builders. However, it requires careful installation to prevent thermal bridges on fasteners and framing elements. Fiberglass presents health risks if fibers become airborne, requiring proper encapsulation. Moisture management is critical – batt insulation absorbs water, which can cause mold and structural damage. A vapor-sealing barrier on the warm side of insulation is essential.
Natural insulation materials including cork, wood fiber, sheep’s wool, and cellulose attract environmentally conscious homeowners. These materials are renewable, non-toxic, and provide good thermal performance (R-3.5 to R-4 per inch). They manage moisture better than fiberglass, reducing mold risk. However, they are more expensive than conventional fiberglass and require experienced installers familiar with their properties. Rodent resistance may be problematic in some climates.
Insulation boards such as polyiso or XPS foam are thin, effective, and space-saving – ideal for containers where interior space is valuable. These boards provide R-5 to R-6 per inch, require minimal additional framing, and are relatively simple to install. However, they do not create continuous vapor-sealing barriers; additional vapor-sealing barrier installation is necessary.
The optimal approach for most container homes is a hybrid strategy: apply a thin layer (0.75-1 inch) of closed-cell foam to create a vapor-sealing barrier and address thermal bridges, then supplement with conventional batt insulation or boards. This strategy reduces foam costs by 50%+ while maintaining vapor-sealing barrier protection.
What are the regulatory, zoning, and building considerations for container homes?
The legality of container homes varies dramatically by jurisdiction. Some municipalities embrace container architecture, while others prohibit it or impose restrictive requirements. No universal building code specifically addresses container homes; instead, builders must demonstrate compliance with existing codes through engineering analysis and variance requests.
Key regulatory challenges include: zoning restrictions limiting residential structures to traditional building methods; building codes for fire safety, structural integrity, and egress that containers may not meet; minimum square footage requirements that individual containers may not satisfy; and aesthetic codes prohibiting industrial materials in residential areas. Flood-prone areas may have additional requirements for elevated construction. Some jurisdictions require professional engineering certifications for container homes, adding $5,000 to $15,000 to project costs.
Successful container home projects typically involve early communication with local building departments, hiring architects or engineers familiar with container codes, and sometimes advocating for formal variances or appeals. Some jurisdictions have developed specific codes for container homes, simplifying approval processes. States such as California, Texas, and Colorado have become more container-friendly, while others remain restrictive.
What is the financial reality of container home ownership?
Container home costs vary dramatically depending on size, location, equipment quality, and customization level. A basic single-container conversion might cost $25,000 to $50,000 total (including land, foundations, container, insulation, services, and basic equipment). A multi-container home with luxury equipment could exceed $250,000. Cost breakdowns typically include: container purchase ($1,500 to $3,500), transportation and site preparation ($5,000 to $10,000), foundations ($8,000 to $15,000), insulation ($15,000 to $32,000), service installation ($10,000 to $20,000), and interior finishing ($15,000 to $50,000+).
Container homes typically cost 30-50% less than traditional construction of equivalent size, though this advantage diminishes with luxury equipment and complex modifications. Long-term value depends on location, condition, and market acceptance. In some markets, container homes appreciate well; in others, resale value is limited by regulatory restrictions or market perception. Insurance costs vary; some insurers charge premiums for container homes, while others refuse coverage entirely.
What are common customizations and interior features of container homes?
Container home owners typically include various customizations to transform industrial spaces into comfortable dwellings. Large windows and glass doors are the most common customizations, bringing natural light and visual connection to the outdoor environment. Sliding glass walls can transform interior space into an open, airy configuration. Exterior cladding such as wood, brick appearance, or modern panels mask the industrial look and integrate homes into their surroundings.
Open interior planning maximizes perceived space in the container’s limited area. By removing interior walls and creating smooth flow between kitchen, living room, and bedroom, a sense of greater size is created. Built-in storage systems and multi-purpose furniture are essential for efficient space utilization. Energy-efficient systems including solar panels, heat pumps, and air circulation systems reduce operating costs and improve environmental performance.
What are the future prospects for container housing?
The future of container housing is promising, with growing recognition and adoption in urban planning. Rising demand for affordable housing, increasing environmental awareness, and advances in building technology support further adoption. Municipalities worldwide are beginning to develop specific codes and zoning variances for container projects. Manufacturers continue innovating, developing smart home systems, improved insulation, and modular configurations.
Container homes are also being designed for emergency housing, office spaces, and commercial applications, expanding their appeal beyond the residential sector. With continued development of building codes and growing market acceptance, container housing will continue to evolve as a legitimate and attractive alternative to traditional housing.
Other container news...

40 Foot High Cube container cost
A 40 foot high cube container — often abbreviated as 40ft HC, 40′ HC, or 40-foot high cube — is one of the most common shipping container sizes sold on the secondary market. But if you are researching what a 40 foot high cube container costs, you have almost certainly noticed that prices are all over the map. One seller quotes $1,500. Another quotes $7,000. Both could be legitimate.
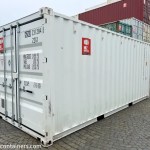
20 Foot container cost
If you have ever searched for a shipping container, you have almost certainly asked one question first: how much does a 20 foot container cost? The answer is not a single number. It is a range that spans from under $1,000 for a weathered, as-is unit to over $5,000 for a pristine, one-trip container — and that is before delivery, site preparation, or modifications enter the picture.

Buy shipping containers
Buying a shipping container means purchasing a standardized steel intermodal box — typically 10, 20, or 40 feet long — for use as ground-level storage, job site equipment housing, cargo transport, or architectural conversion. The right container can last decades. The wrong one can leak, rust through, or fail inspection the day it arrives. This guide covers every step of the process, from understanding what you’re actually buying to inspecting it in person and preparing your site for delivery.

20 Foot shipping container cost
If you are researching the cost of a 20 foot shipping container, you have likely already encountered wildly different prices — from $999 listings online to quotes exceeding $5,500. That range is not a sign of inconsistency. It reflects real differences in container condition, location, delivery logistics, and the seller you are dealing with.